
Views - Primary on Main
Address
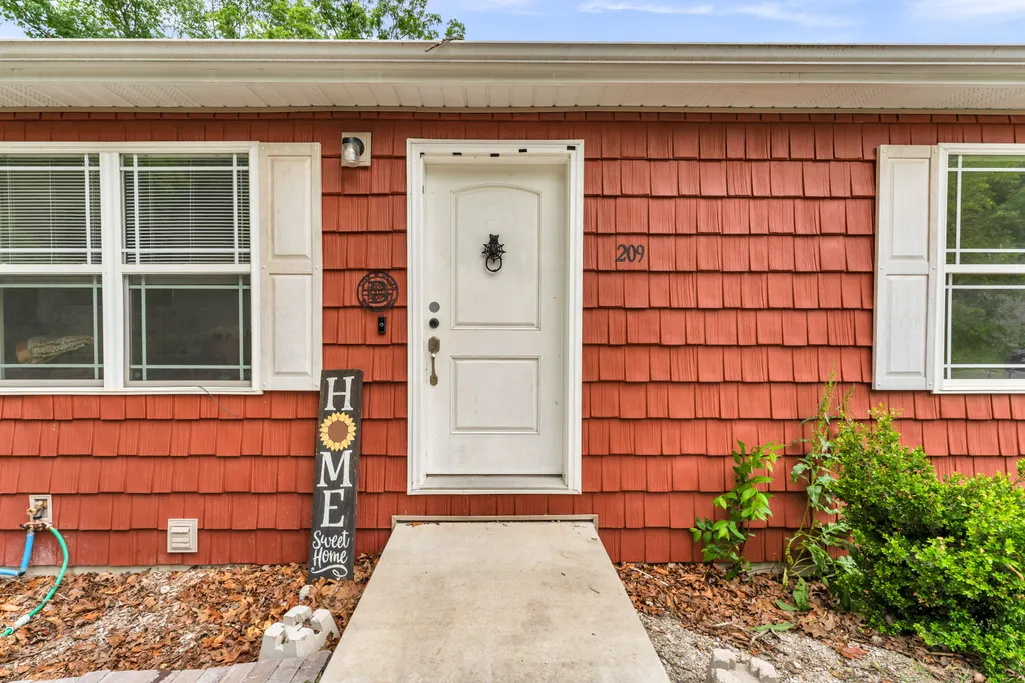
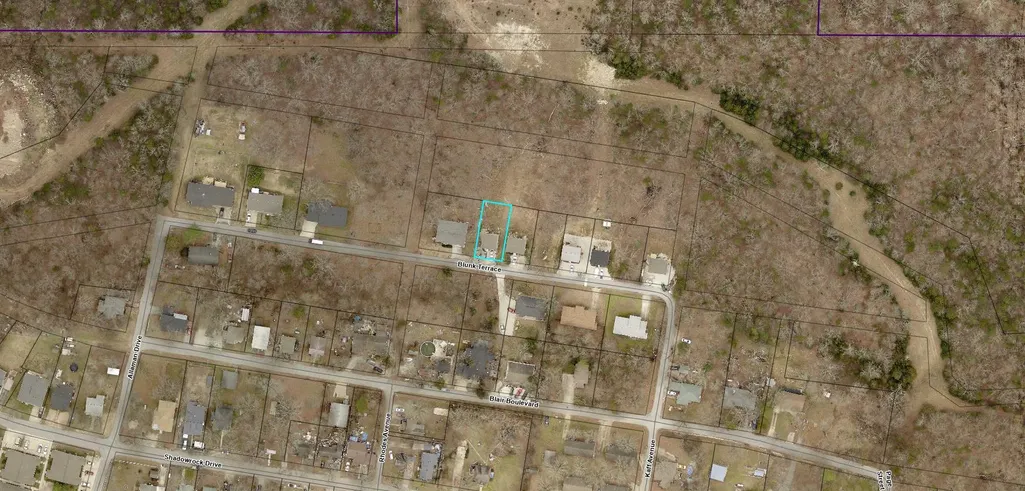
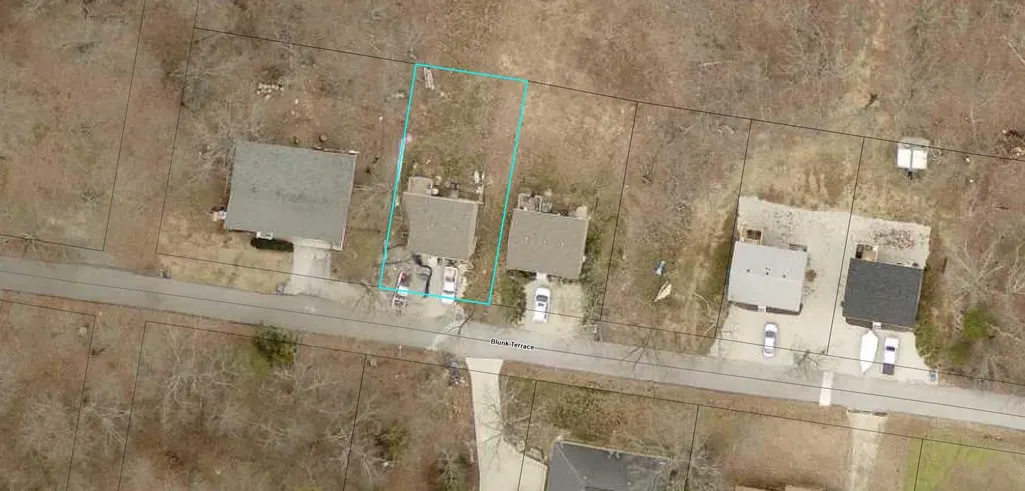
209 Blunk Terrace, Forsyth, MO
Price
$ 219,900
Property Attributes
- MLS#60322940
- TypeSingle Family
- Listing Status Active
- CountyTANEY
- CityForsyth
- NeighborhoodShepherd of the Hillls Estates
- Zip65653
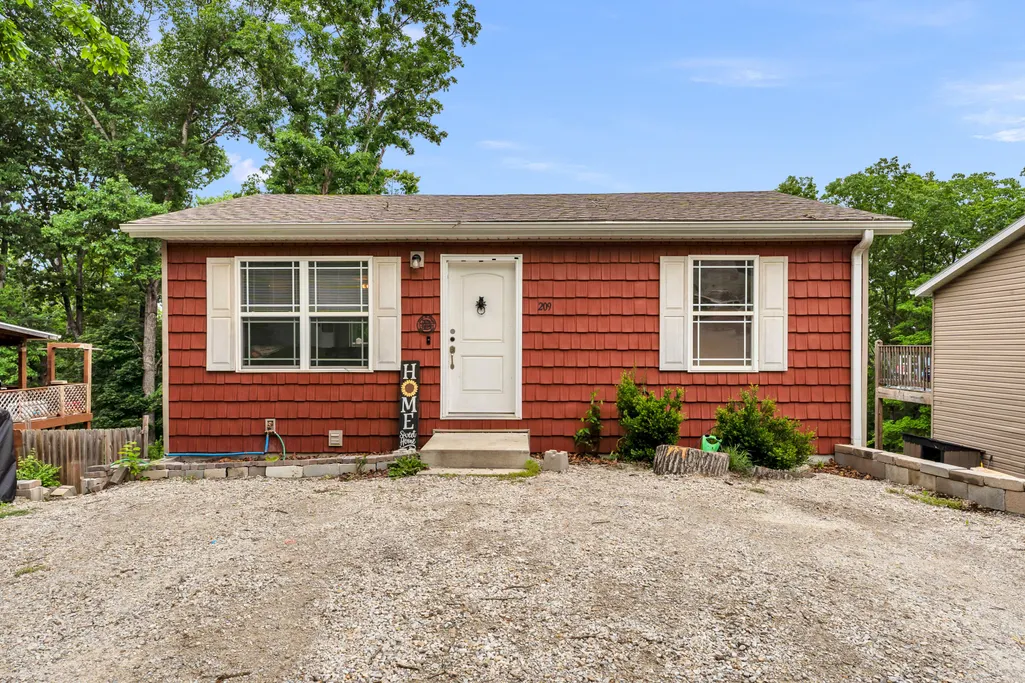
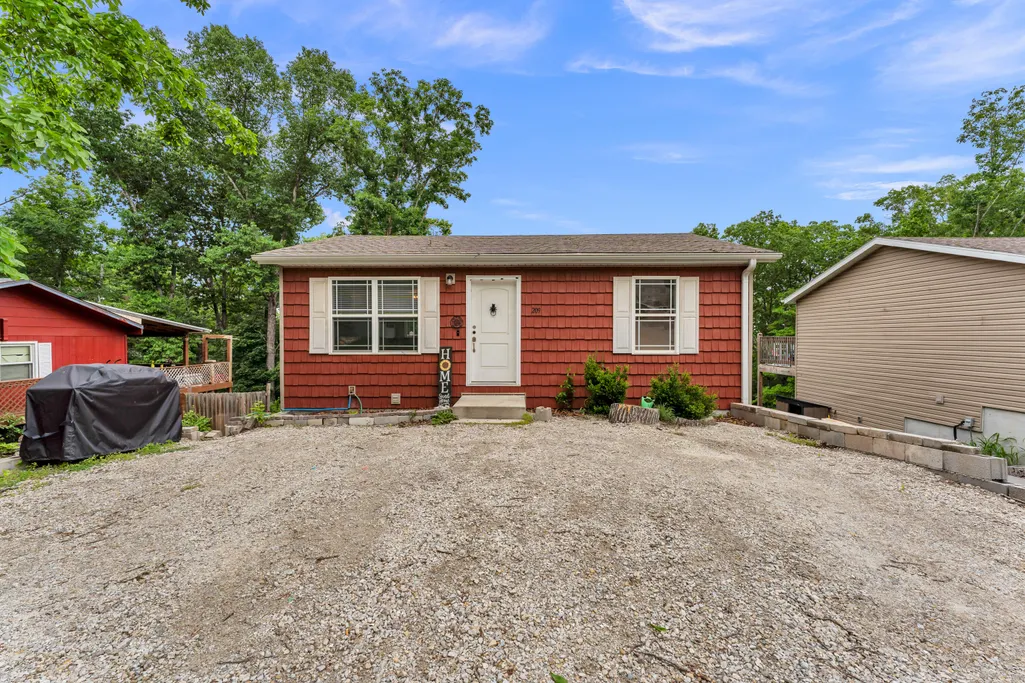
- StyleRanch
- Year Built2021
- Taxes$ 592
- Price$ 219,900
- Bedrooms4
- Full Bathrooms2
- Half Bathrooms1
- Sqr Footage1242
- Lot Size0.12 Acres
Data Source:
Southern Missouri Regional MLS (SOMO)
Property Description
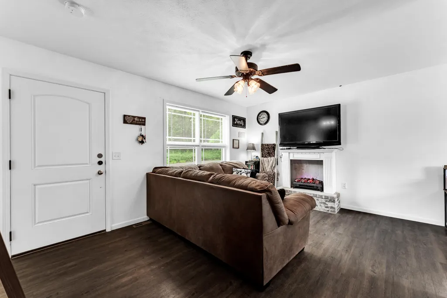
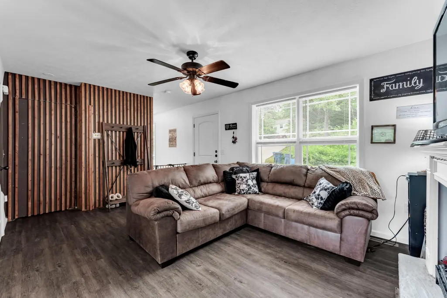
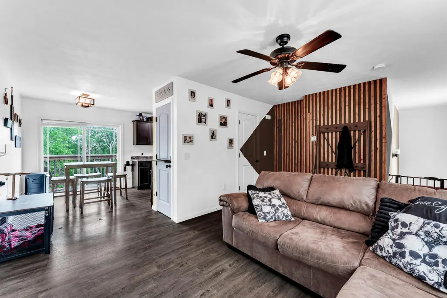
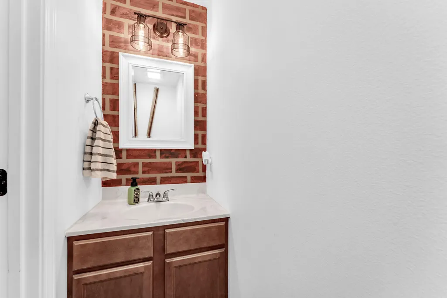
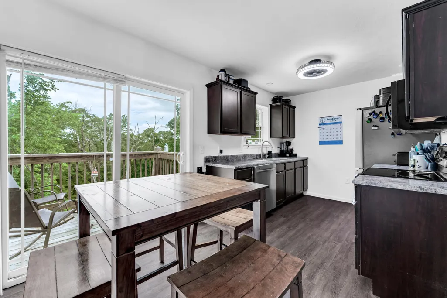
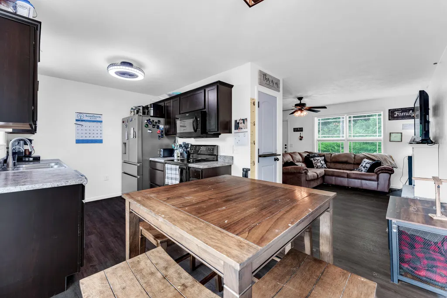
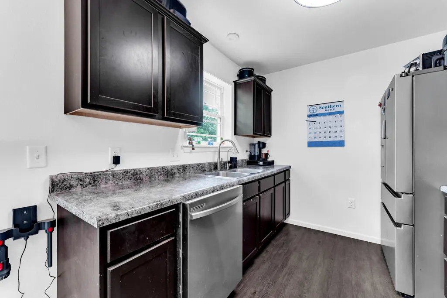
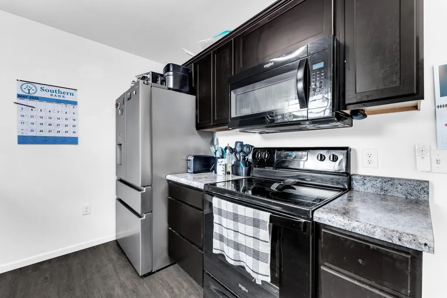
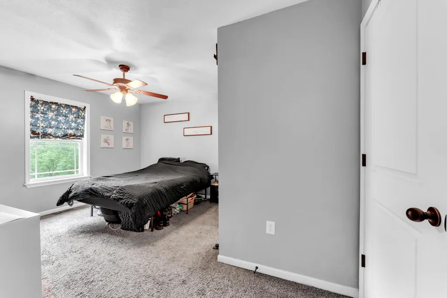
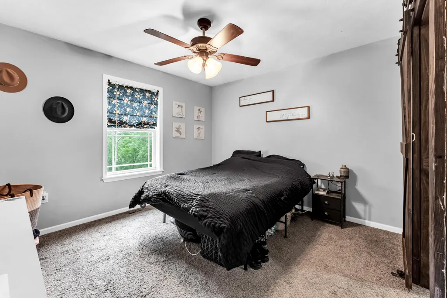
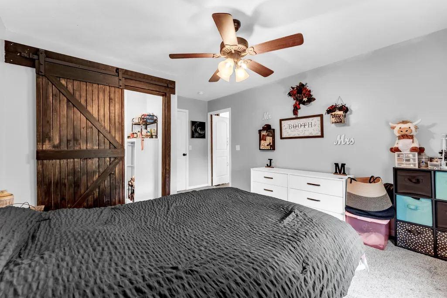
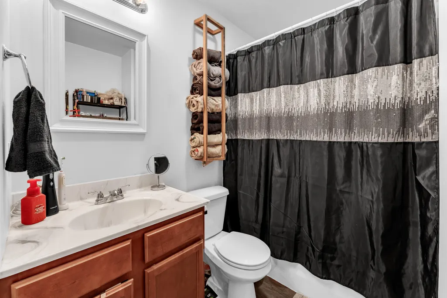
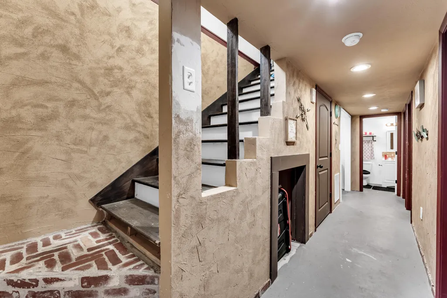
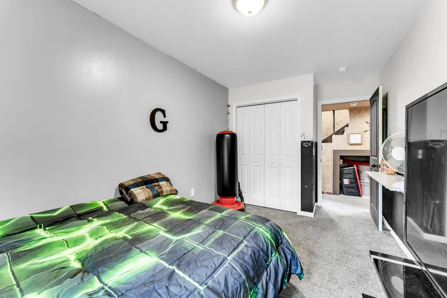
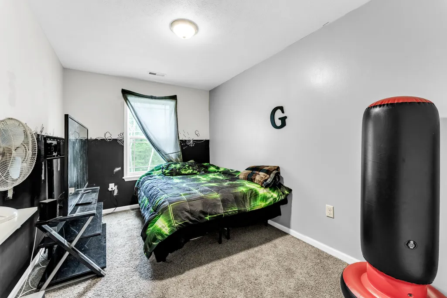
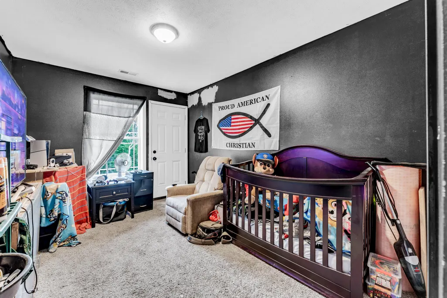
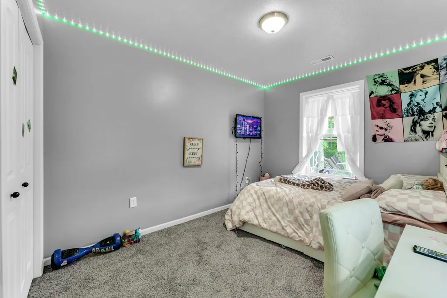
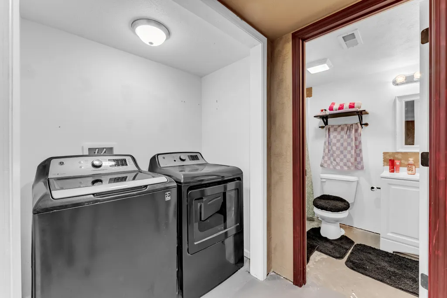
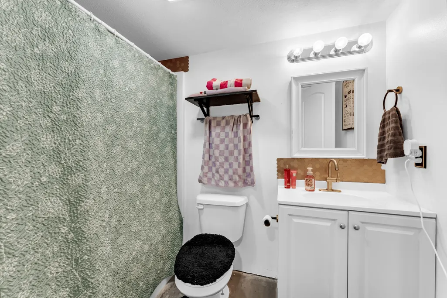
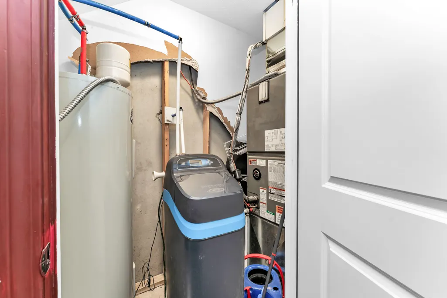
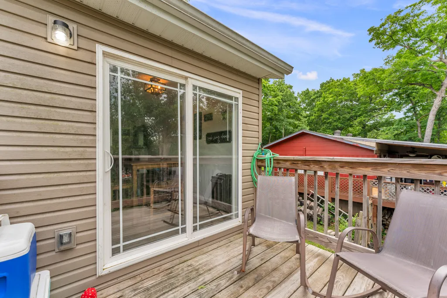
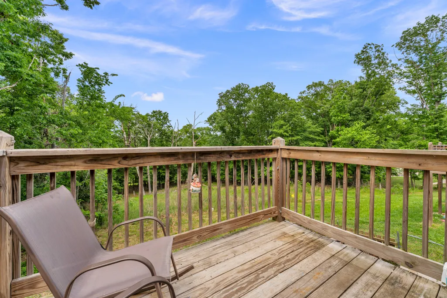
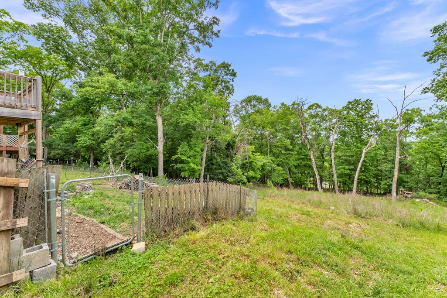
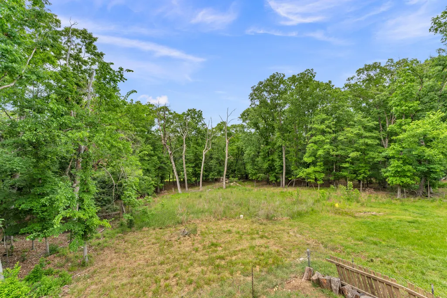
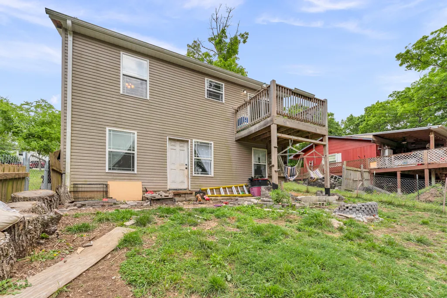
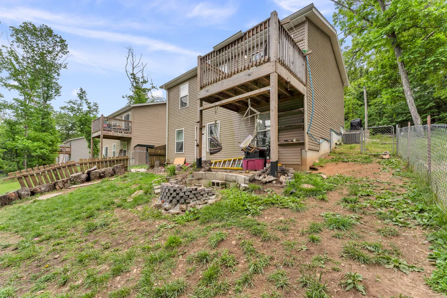
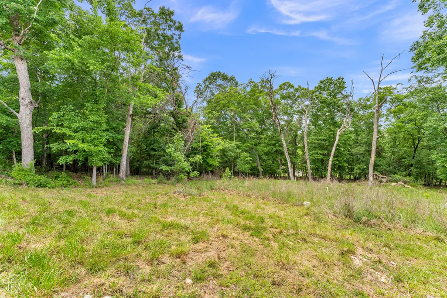
What if you could have 4 bedrooms, a newer build, and peaceful wooded views... all in a home that still feels cozy and manageable?If you've been looking for something newer, low-maintenance, and actually functional for everyday living... this one checks a lot of boxes.Built in 2021, this 4-bedroom home offers 1242 sq ft of well-used space with a layout that just makes sense. You've got an open main living area that flows right into the kitchen and dining space--perfect for keeping everyone connected whether you're cooking, hanging out, or hosting.The kitchen features dark cabinetry, solid workspace, and easy access to the dining area, making it practical without feeling cramped. The living room has a cozy feel with updated flooring and a nice modern touch, plus plenty of natural light coming in.One of the standout features here is the back deck--overlooking a peaceful, tree-lined setting that gives you that quiet, tucked-away feel while still being close to town. It's the kind of spot you'll actually use... morning coffee, evening wind-down, or weekend grilling.With 4 bedrooms, you've got flexibility--whether you need space for guests, kids, a home office, or even a hobby room. The home offers a main level primary bedroom with the other three bedrooms in the lower level. The home features 2.5 baths with a main level primary ensuite bathroom, guest half bath off the living room and a newly installed full bathroom in the basement. Located in Forsyth, just minutes from Branson, you get the benefit of a quieter setting while still being close to shopping, restaurants, and Table Rock Lake access.This home features all new paint throughout, updated fully remodeled bathroom on the lower level, brand new dishwasher installed, water filtration system installed, reverse osmosis system installed in kitchen. Don't miss out - this one will go fast!
| Elementary School | Middle School | High School |
|---|---|---|
| Forsyth Elementary School | Forsyth Middle School | Forsyth High School |
| Price History | |
|---|---|
| 5/7/2026 | Listed $225,000 |
| 5/27/2026 | 3$219,900 |
General Features
| Sewer | Public Sewer |
|---|---|
| Heating | Forced Air,Central |
| Cooling | Central Air |
| Possession | Closing |
| Roof | Composition |
| Appliances | Dishwasher,Free-Standing Electric Oven,Microwave |
| Patio/Porch Features | Patio,Deck |
| Architectural Style | Ranch |
| Security Features | Smoke Detector(s) |
| Construction Materials | Vinyl Siding |
| Year Built | 2021 |
| Stories Count | 1 |
| Township | 24 |
| Levels | One |
| Property Subtype | Single Family Residence |
| Tax Year | 2025 |
| County | Taney |
| Property Type | Residential |
| Subdivision Name | Shepherd of the Hillls Estates |
| Garage Y/N | No |
| Full Baths | 2 |
| Status | Active |
| Directions | From Branson take E State Hwy 76 into Forsyth to Shorty Cooper St to Allman Ave to Blunk Terrace,home on the left |
| High School | Forsyth |
| City | Forsyth |
| Elementary School | Forsyth |
| Tax Annual Amount | 592.39 |
| Middle/Junior High School | Forsyth |
| Standard Status | Active |
| Legal Description | SHEPHERD OF THE HILLS ESTATES SHEPHERD OF THE HILLS ESTATES LT 16 BLK 29 |
| Vacation Rental | No |
| Docks/Slips | No |
Interior Features
| Interior Amenities | W/D Hookup,Internet - Cable,Laminate Counters,Walk-In Closet(s) |
|---|---|
| Basement | Walk-Out Access,Finished,Partial |
| Flooring | Carpet,Concrete,Laminate |
| Basement (Y/N) | Yes |
| Window Features | Double Pane Windows |
| Fireplace Y/N | No |
| Above Grade Finished Area | 720 |
| Half Baths | 1 |
| Laundry Features | In Basement |
| Total Bedrooms | 4 |
| Below Grade Finished Area | 522 |
| Room Type | Master Bedroom,Pantry |
| Total Baths | 3 |
Exterior Features
| Exterior Amenities | Rain Gutters |
|---|---|
| Fencing | Chain Link |
| Parking Features | Driveway,Gravel |
| Lot Features | Cleared |
| Water Source | City |
| Foundation Details | Slab |
| Building Area Total | 1242 |
| Lot Dimensions | 50X100 |
| Lot Size Acres | 0.12 |
| Road Surface Type | Chip And Seal |
| Road Frontage Type | City Street |
| Other Equipment | Water Filtration |
| Entry | Walk In |
Amenities
- Foreclosure
- Views
- Short Sale
- New Construction
- Adult 55+
- Lease To Own
- No HOA Fees
- Furnished
- Primary On Main
- Air Conditioning
- Seller Finance
- Green
- Fixer Upper
- Horse
- Golf
- Fireplace
- Deck
- Garage
- Basement
- Pool
Property vs Single Family Average in 65653
Price
Taxes
Year Built
Visits
In The Neighborhood
Views
Forsyth
$ 285,000
- Type
- Single Family
- Size
- 1,710 SqFt
- Rooms
- 4 Beds + 2 Baths
 Keller Williams Tri-Lakes
Primary On Main
Forsyth
$ 180,000
- Type
- Single Family
- Size
- 976 SqFt
- Rooms
- 2 Beds + 2 Baths
Hanger Property Group LLC
Primary On Main
Forsyth
$ 249,900
- Type
- Single Family
- Size
- 1,699 SqFt
- Rooms
- 4 Beds + 2 Baths
Keller Williams Tri-Lakes
 Northwest Arkansas Board of REALTORS® All information deemed reliable but not guaranteed. All properties are subject to prior sale, change or withdrawal. Neither listing broker(s) or information provider(s) shall be responsible for any typographical errors, misinformation, misprints and shall be held totally harmless. Listing(s) information is provided for consumer's personal, non-commercial use and may not be used for any purpose other than to identify prospective properties consumers may be
 Ozark Gateway Association of REALTORS® (OGAOR). All information deemed reliable but not guaranteed. All properties are subject to prior sale, change or withdrawal. Neither listing broker(s) or information provider(s) shall be responsible for any typographical errors, misinformation, misprints and shall be held totally harmless. Listing(s) information is provided for consumer's personal, non-commercial use and may not be used for any purpose other than to identify prospective properties consumers may be interested in purchasing. The data relating to real estate for sale on this website comes in part from the Internet Data Exchange program of the Multiple Listing Service. Real estate listings held by brokerage firms other than Elite Realty may be marked with the Internet Data Exchange logo and detailed information about those properties will include the name of the listing broker(s) when required by the MLS. Copyright ©2026 All rights reserved.
Last Updated: September 19, 2026 1:25 AM UTC
Ozark Gateway Association of REALTORS® (OGAOR). All information deemed reliable but not guaranteed. All properties are subject to prior sale, change or withdrawal. Neither listing broker(s) or information provider(s) shall be responsible for any typographical errors, misinformation, misprints and shall be held totally harmless. Listing(s) information is provided for consumer's personal, non-commercial use and may not be used for any purpose other than to identify prospective properties consumers may be interested in purchasing. The data relating to real estate for sale on this website comes in part from the Internet Data Exchange program of the Multiple Listing Service. Real estate listings held by brokerage firms other than Elite Realty may be marked with the Internet Data Exchange logo and detailed information about those properties will include the name of the listing broker(s) when required by the MLS. Copyright ©2026 All rights reserved.
Last Updated: September 19, 2026 1:25 AM UTC
 All information deemed reliable but not guaranteed. All properties are subject to prior sale, change or withdrawal. Neither listing broker(s) or information provider(s) shall be responsible for any typographical errors, misinformation, misprints and shall be held totally harmless. Listing(s) information is provided for consumer's personal, non-commercial use and may not be used for any purpose other than to identify prospective properties consumers may be interested in purchasing. The data relating
