
Address
1201 E Walnut Street, Springfield, MO
Price
$ 595,000
Property Attributes
- MLS#60334082
- TypeSingle Family
- Listing Status Active
- CountyGREENE
- CitySpringfield
- NeighborhoodGreene-Not in List
- Zip65802
- StyleTraditional
- Year Built1911
- Taxes$ 8677
- Price$ 595,000
- Bedrooms4
- Full Bathrooms3
- Half Bathrooms0
- Sqr Footage4541
- Lot Size0.44 Acres
Data Source:
Southern Missouri Regional MLS (SOMO)
Property Description
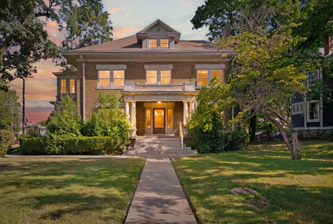
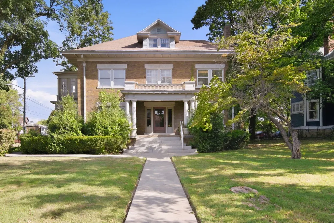
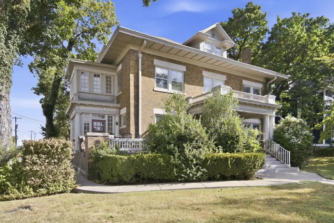
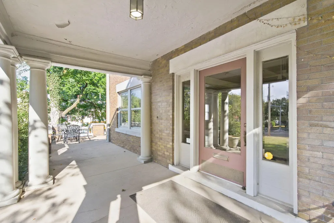
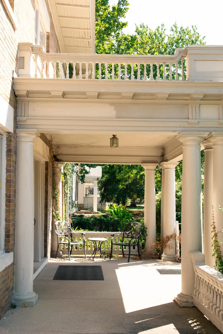
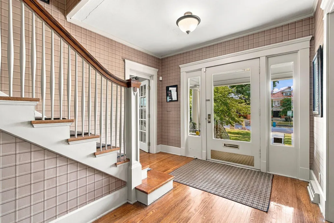
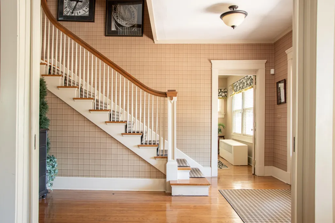
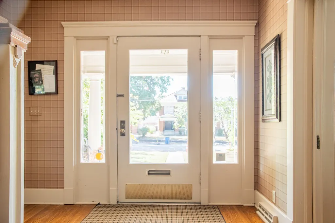
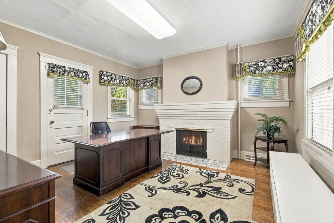
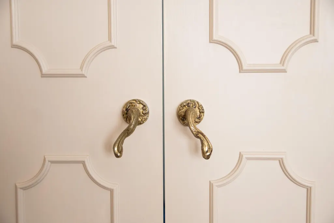
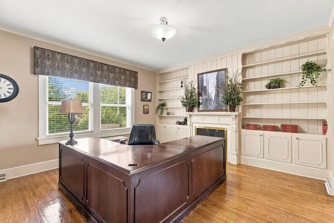
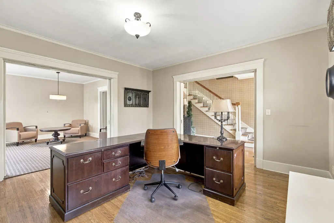
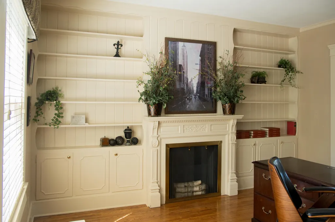
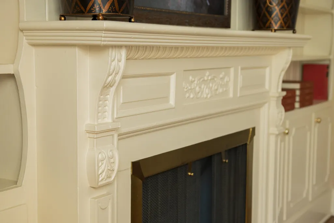
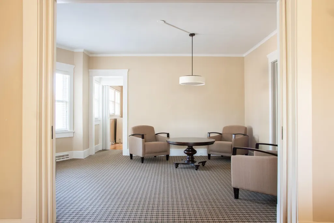
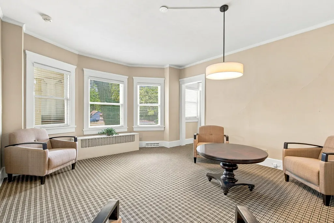
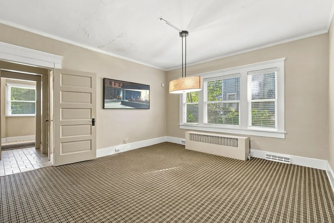
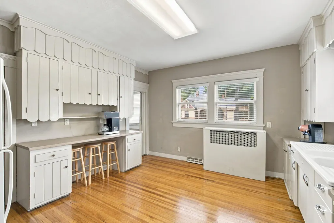
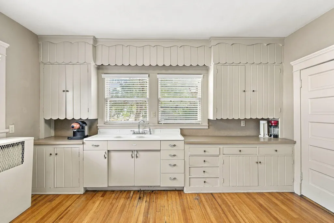
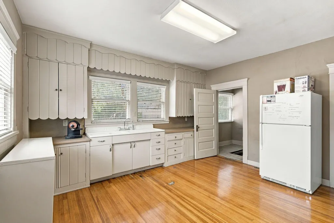
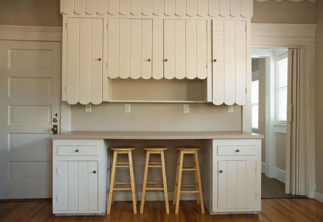
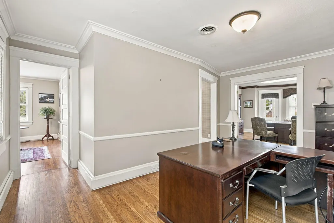
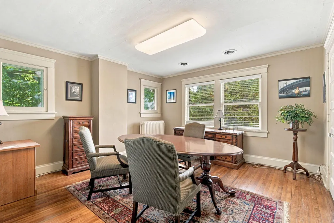
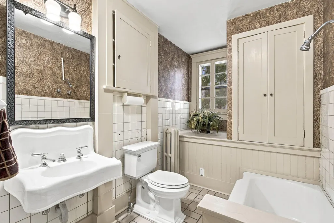
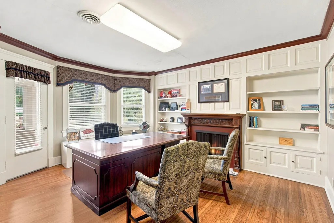
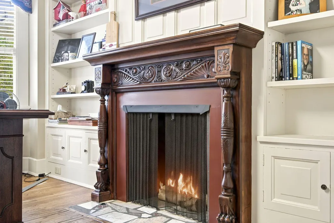
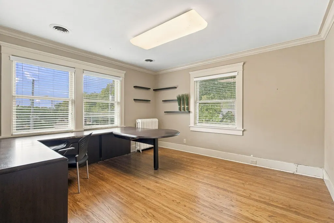
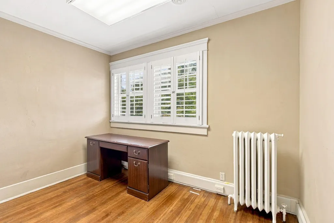
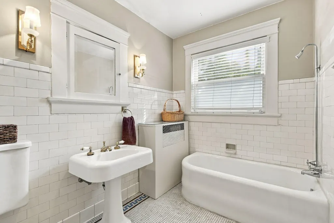
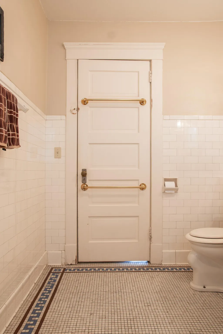
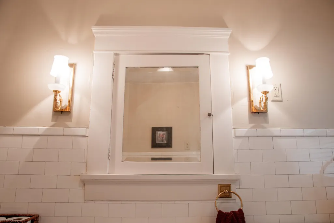
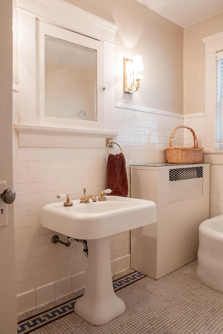
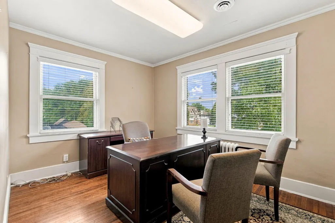
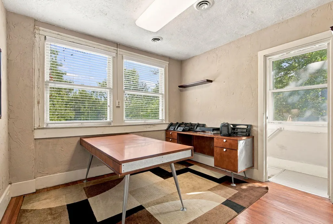
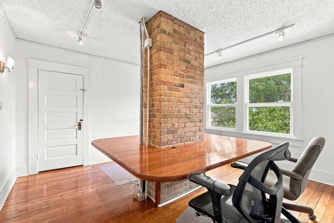
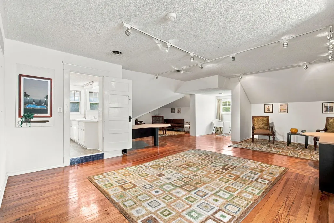
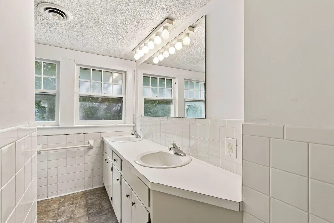
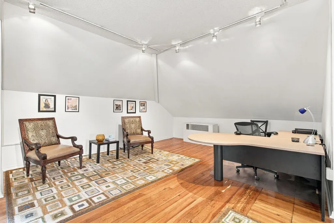
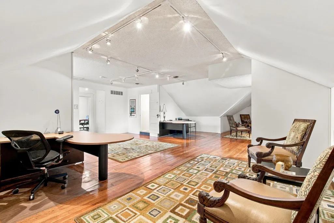
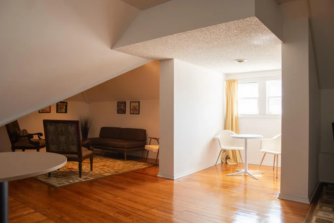
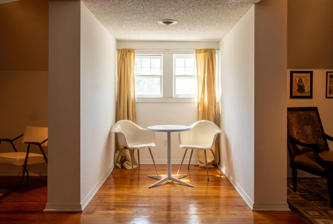
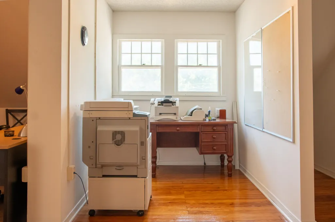
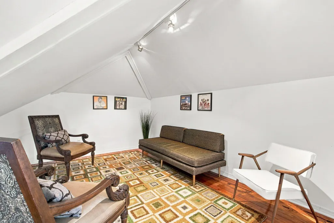
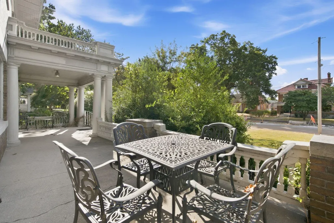
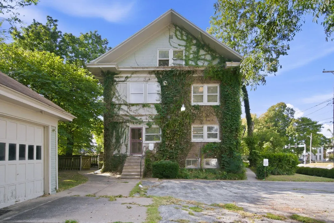
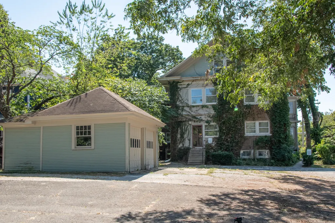
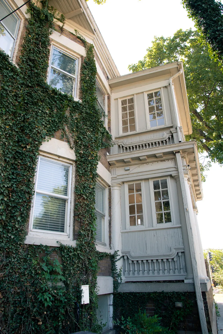
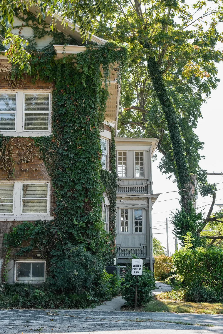
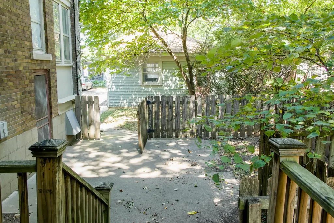
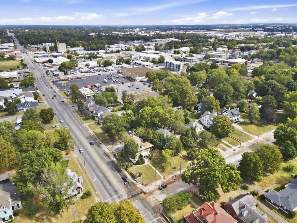
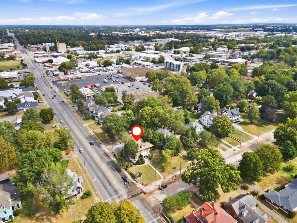
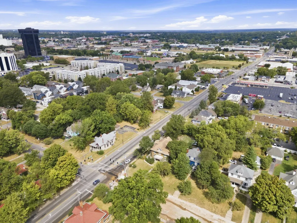
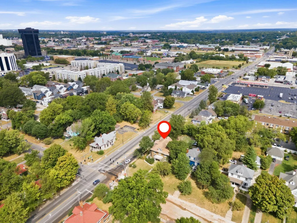
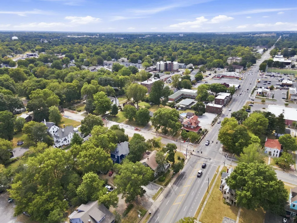
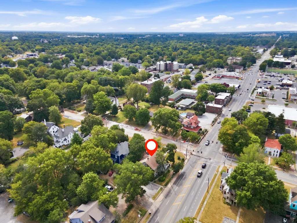
Welcome to The Corner Building, a distinctive historic property ready for its next life. Prized for its prime position at the corner of National Avenue and Historic Walnut Street, this remarkable property blends timeless architectural character with exceptional versatility. Once a beautiful home and now thoughtfully converted to office use, it offers an opportunity unlike any other--to restore it as a residence, create a live-work space, pursue a creative reuse, or explore short-term rental possibilities. The property is zoned high density residential and currently operates under a special use permit for office space, giving the next owner a flexible opportunity. Two separate front entrances, including one with direct access to the second story, create the potential to easily separate the property into an A and B unit. Currently configured with nine office spaces, the layout could also accommodate four bedrooms and multiple living areas, depending on your vision. Three bathrooms feature historically accurate fixtures and tile paired with modern functionality. Original character, beautiful hardwood floors, ornate fireplaces and mantels, and carefully preserved architectural elements give the building a warmth and authenticity that simply cannot be replicated. The kitchen adds another layer of personality with custom cabinetry crafted in a distinctive scalloped silhouette. Outside, the grand wraparound front porch welcomes you with space to relax, entertain, and enjoy the charm of this coveted setting. The property offers impressive convenience with a paved parking area accommodating 16+ vehicles, and a detached two-car garage. With close proximity to Missouri State University, downtown, and the Rountree neighborhood, the location is every bit as compelling as the building itself. With so much history, character, and possibility wrapped into one extraordinary property, The Corner Building is ready for its next chapter--and the opportunity to write it is yours.
| Elementary School | Middle School | High School |
|---|---|---|
| SGF-Rountree Elementary School | SGF-Jarrett Middle School | SGF-Parkview High School |
| Price History | |
|---|---|
| 9/16/2026 | Listed $595,000 |
General Features
| Sewer | Public Sewer |
|---|---|
| Heating | Forced Air,Radiant |
| Cooling | Central Air |
| Roof | Asphalt |
| Appliances | Gas Water Heater |
| Garage Spaces | 2 |
| Patio/Porch Features | Patio,Covered,Side Porch,Front Porch |
| Architectural Style | Traditional |
| Security Features | Security System |
| Construction Materials | Wood Siding,Brick Full,Brick |
| Year Built | 1911 |
| View | City |
| Stories Count | 3 |
| Levels | Three Or More |
| Property Subtype | Single Family Residence |
| Tax Year | 2025 |
| County | Greene |
| Property Type | Residential |
| Subdivision Name | Greene-Not in List |
| Garage Y/N | Yes |
| Full Baths | 3 |
| Status | Active |
| Directions | Head north on National Ave from Sunshine St.,property will be on the right on the North East corner of National and Walnut Street. |
| High School | SGF-Parkview |
| City | Springfield |
| Elementary School | SGF-Rountree |
| Tax Annual Amount | 8677.7 |
| Middle/Junior High School | SGF-Jarrett |
| Virtual Tour | https://www.zillow.com/view-imx/9918c556-a431-4e9f-af0f-a661f6bcd34f?initialViewType=pano&hidePhotos=true&setAttribution=mls&wl=true&utm_source=email&utm_medium=email&utm_campaign=emo-floorplancomple |
| Standard Status | Active |
| Virtual Tour | https://www.zillow.com/view-imx/9918c556-a431-4e9f-af0f-a661f6bcd34f?initialViewType=pano&hidePhotos=true&setAttribution=mls&wl=true&utm_source=email&utm_medium=email&utm_campaign=emo-floorplancomple |
| Legal Description | Hawthorne Add .43A M/L Beg Sw Cor Lot 10 E 81.63 Ft N 175.45 Ft E 13 Ft N 55.97 Ft W 97.02 Ft S To Beg |
| Vacation Rental | No |
| Docks/Slips | No |
Interior Features
| Interior Amenities | Walk-In Closet(s),Crown Molding,Soaking Tub,Walk-in Shower |
|---|---|
| Basement | Utility,Storage Space,Unfinished,Full |
| Flooring | Hardwood,Tile |
| Fireplace Features | Family Room,Two or More,Wood Burning,Brick,Insert,Living Room |
| Basement (Y/N) | Yes |
| Window Features | Drapes,Blinds,Shutters |
| Fireplace Y/N | Yes |
| Above Grade Finished Area | 4541 |
| Laundry Features | In Basement |
| Total Bedrooms | 4 |
| Room Type | Family Room,Bonus Room,Sun Room,Foyer,Living Areas (3+),Mud Room,Office,Study,In-Law Suite,Great Room,Formal Living Room |
| Total Baths | 3 |
Exterior Features
| Exterior Amenities | Rain Gutters |
|---|---|
| Fencing | Wood |
| Parking Features | Parking Pad,Parking Space,Paved,Oversized,Garage Faces Side |
| Lot Features | Curbs,Corner Lot |
| Water Source | City |
| Foundation Details | Block |
| Building Area Total | 6402 |
| Lot Size Acres | 0.44 |
| Road Surface Type | Asphalt |
| Road Frontage Type | City Street |
Amenities
- Foreclosure
- Views
- Short Sale
- New Construction
- Adult 55+
- Lease To Own
- No HOA Fees
- Furnished
- Primary On Main
- Air Conditioning
- Seller Finance
- Green
- Fixer Upper
- Horse
- Golf
- Fireplace
- Deck
- Garage
- Basement
- Pool
Property vs Single Family Average in 65802
Price
Taxes
Year Built
In The Neighborhood
Just Listed
Republic
$ 415,000
- Type
- Single Family
- Size
- 2,020 SqFt
- Rooms
- 4 Beds + 2 Baths
 Alpha Realty MO, LLC
Just Listed
Ash Grove
$ 130,000
- Type
- Single Family
- Size
- 856 SqFt
- Rooms
- 2 Beds + 1 Baths
Wiser Living Realty LLC
Just Listed
Ash Grove
$ 209,900
- Type
- Single Family
- Size
- 1,494 SqFt
- Rooms
- 3 Beds + 2 Baths
Baker Homes and Property Management LLC
Springfield
$ 700,000
- Type
- Single Family
- Size
- 13,450 SqFt
- Rooms
- 11 Beds + 5.5 Baths
RE/MAX All Star Advantage
Views
Rogersville
$ 709,900
- Type
- Single Family
- Size
- 3,000 SqFt
- Rooms
- 4 Beds + 3 Baths
Century Realty, SIQ, Inc.
Open House
Battlefield
$ 375,000
- Type
- Single Family
- Size
- 1,830 SqFt
- Rooms
- 4 Beds + 2 Baths
Nettwork Global
Waterfront
Springfield
$ 1,200,000
- Type
- Single Family
- Size
- 3,176 SqFt
- Rooms
- 2 Beds + 2 Baths
Assist 2 Sell
Primary On Main
Rogersville
$ 995,000
- Type
- Single Family
- Size
- 4,588 SqFt
- Rooms
- 4 Beds + 3 Baths
Mossy Oak Properties - Missouri Farm & Home
Eco Friendly
Willard
$ 424,900
- Type
- Single Family
- Size
- 2,697 SqFt
- Rooms
- 5 Beds + 3 Baths
Countryside Realty
Springfield
$ 269,000
- Type
- Single Family
- Size
- 1,824 SqFt
- Rooms
- 4 Beds + 2 Baths
Murney Associates - Primrose
Springfield
$ 215,000
- Type
- Single Family
- Size
- 1,225 SqFt
- Rooms
- 2 Beds + 2 Baths
Keller Williams Realty Elevate
Open House
Springfield
$ 499,900
- Type
- Single Family
- Size
- 3,316 SqFt
- Rooms
- 4 Beds + 3 Baths
Keller Williams Local
Water Views
Republic
$ 1,599,900
- Type
- Single Family
- Size
- 7,638 SqFt
- Rooms
- 4 Beds + 4.5 Baths
AMAX Real Estate
Primary On Main
Rogersville
$ 1,950,000
- Type
- Single Family
- Size
- 5,758 SqFt
- Rooms
- 5 Beds + 5.5 Baths
Murney Associates - Primrose
 Northwest Arkansas Board of REALTORS® All information deemed reliable but not guaranteed. All properties are subject to prior sale, change or withdrawal. Neither listing broker(s) or information provider(s) shall be responsible for any typographical errors, misinformation, misprints and shall be held totally harmless. Listing(s) information is provided for consumer's personal, non-commercial use and may not be used for any purpose other than to identify prospective properties consumers may be
 Ozark Gateway Association of REALTORS® (OGAOR). All information deemed reliable but not guaranteed. All properties are subject to prior sale, change or withdrawal. Neither listing broker(s) or information provider(s) shall be responsible for any typographical errors, misinformation, misprints and shall be held totally harmless. Listing(s) information is provided for consumer's personal, non-commercial use and may not be used for any purpose other than to identify prospective properties consumers may be interested in purchasing. The data relating to real estate for sale on this website comes in part from the Internet Data Exchange program of the Multiple Listing Service. Real estate listings held by brokerage firms other than Elite Realty may be marked with the Internet Data Exchange logo and detailed information about those properties will include the name of the listing broker(s) when required by the MLS. Copyright ©2026 All rights reserved.
Last Updated: September 18, 2026 1:00 AM UTC
Ozark Gateway Association of REALTORS® (OGAOR). All information deemed reliable but not guaranteed. All properties are subject to prior sale, change or withdrawal. Neither listing broker(s) or information provider(s) shall be responsible for any typographical errors, misinformation, misprints and shall be held totally harmless. Listing(s) information is provided for consumer's personal, non-commercial use and may not be used for any purpose other than to identify prospective properties consumers may be interested in purchasing. The data relating to real estate for sale on this website comes in part from the Internet Data Exchange program of the Multiple Listing Service. Real estate listings held by brokerage firms other than Elite Realty may be marked with the Internet Data Exchange logo and detailed information about those properties will include the name of the listing broker(s) when required by the MLS. Copyright ©2026 All rights reserved.
Last Updated: September 18, 2026 1:00 AM UTC
 All information deemed reliable but not guaranteed. All properties are subject to prior sale, change or withdrawal. Neither listing broker(s) or information provider(s) shall be responsible for any typographical errors, misinformation, misprints and shall be held totally harmless. Listing(s) information is provided for consumer's personal, non-commercial use and may not be used for any purpose other than to identify prospective properties consumers may be interested in purchasing. The data relating
